£685,000
4 bed house for sale in Romford Road, IG7
Romford Road, Chigwell, IG7 4QS
- Bedrooms
- 4 beds
- Bathrooms
- 2
- Property type
- House
- Available from
- 10 February 2020
- Pets
- No
- Tenure
- Freehold
- Parking
- 0
- Garden
- No
About this property
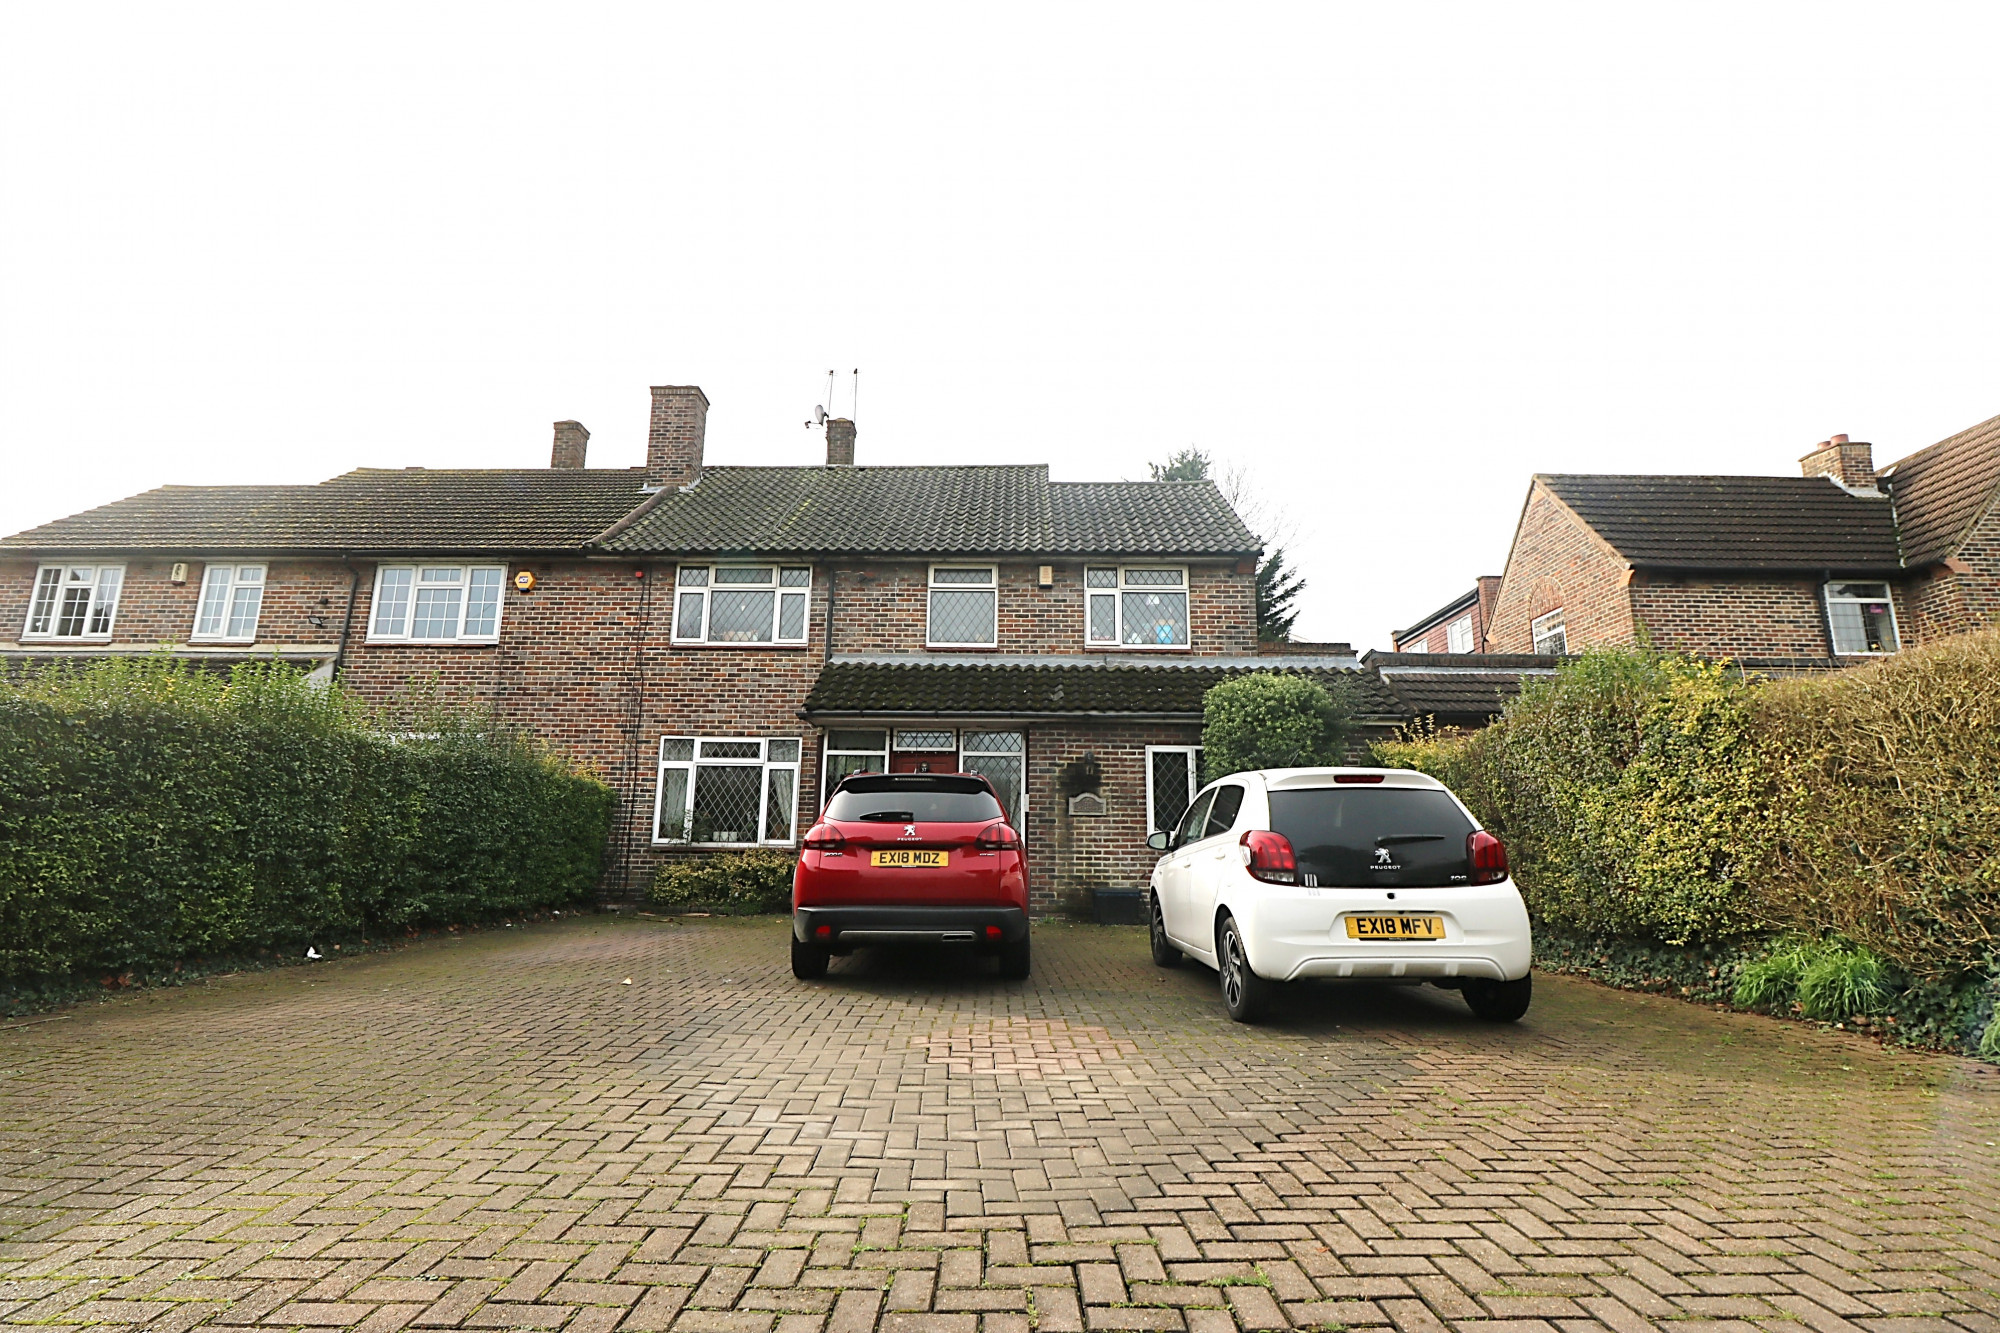
Hills Estates are pleased to offer for sale this four/five bedroom EXTENDED semi-detached house set back in this cul-de-sac position of Romford Road opposite the delightful setting of Hainault Forest Country Park. The property is situated on a sizeable plot with substantial space to the front and rear gardens which complement the generous internal living accommodation throughout.
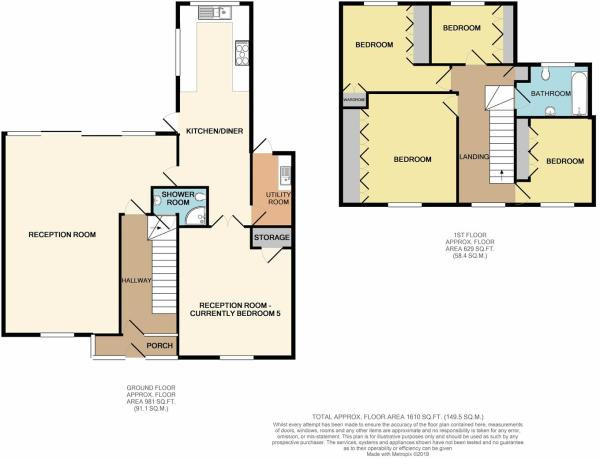
The ground floor offers an Entrance Hall, Open Plan L-Shaped Reception/Diner Extended Kitchen/Morning Room, Separate Utility Room, and Further Reception Room/Bedroom Five.
The first floor boasts Four Bedrooms including Fitted Master Bedroom, Family Bathroom.
Viewing is highly recommended
Extended Kitchen/Morning Room - 7.95m (max) x 2.62m (26\'1 (max) x 8\'7)
Utility Room - 2.62m x 1.50m (8\'7 x 4\'11)
Bedroom Five - 4.67m x 4.11m (15\'4 x 13\'6)
Shower Room - 1.98m (max) x 1.40m (max) (6\'6 (max) x 4\'7 (max)
Spacious Landing - 5.00m x 2.31m (max) (16\'5 x 7\'7 (max)
Fitted Master Bedroom - 3.99m x 3.48m (into wardrobe recess) (13\'1 x 11\'5)
Bedroom Two - 3.91m (into door recess) x 3.18m (12\'10)
Bedroom Three - 3.12m x 2.79m (into door recess) (10\'3 x 9\'2)
Bedroom Four - 3.10m (into wardrobe recess) x 2.16m (10\'2)
Bathroom - 2.67m x 1.88m (8\'9 x 6\'2)
Front Garden
Secluded Rear Garden - Block paved patio area with surrounding dwarf wall and step leading to large lawn with established trees and shrubs, wooden shed at rear.
Floorplan